

Architect-Designed Courtyard House in Lisbon
CASA DA FÁBRICA
Former factory in Arroios, central Lisbon, reinvented by architect João Favila Menezes of Atelier Bugio: 420 sqm over three floors around an open-air garden courtyard with the original brick chimney. Three bedrooms with private bathrooms, garage, spa with plunge pool and steam room, in sucupira, Lioz stone and terracotta.
LOCATION
Anjos and Graça share one of Lisbon’s oldest hillsides, a neighbourhood of potters, tile makers and small factories that has become the city’s most creative quarter. Largo do Intendente, with its cafés, galleries and the tiled façade of Viúva Lamego, is a short walk away, as is the Intendente metro station. Above, the Graça funicular and the viewpoints of Senhora do Monte and Sophia de Mello Breyner Andresen open onto the castle and the river. Baixa and Chiado are minutes away.

FLOOR PLANS


CASA DA FÁBRICA
TOWNHOUSE
Location
Price
Arroios, Lisbon
€ 4,350,000
Bedrooms
Bathroom
3 BEDROOMS
5 BATHROOMS
Size
Exterior
420 SQM
72.49 SQM
EPC
A
MIGUEL ALMEIDA
+351 913 278 247
Some houses are designed; this one was uncovered. In Arroios, one of Lisbon’s oldest neighbourhoods of potters and workshops, a former factory has become a contemporary townhouse by architect João Favila Menezes of Atelier Bugio. From the private lane it gives almost nothing away: a white saw-tooth façade and, above it, the brick chimney that once marked the working day. Beyond lies one of the most singular homes in the city.
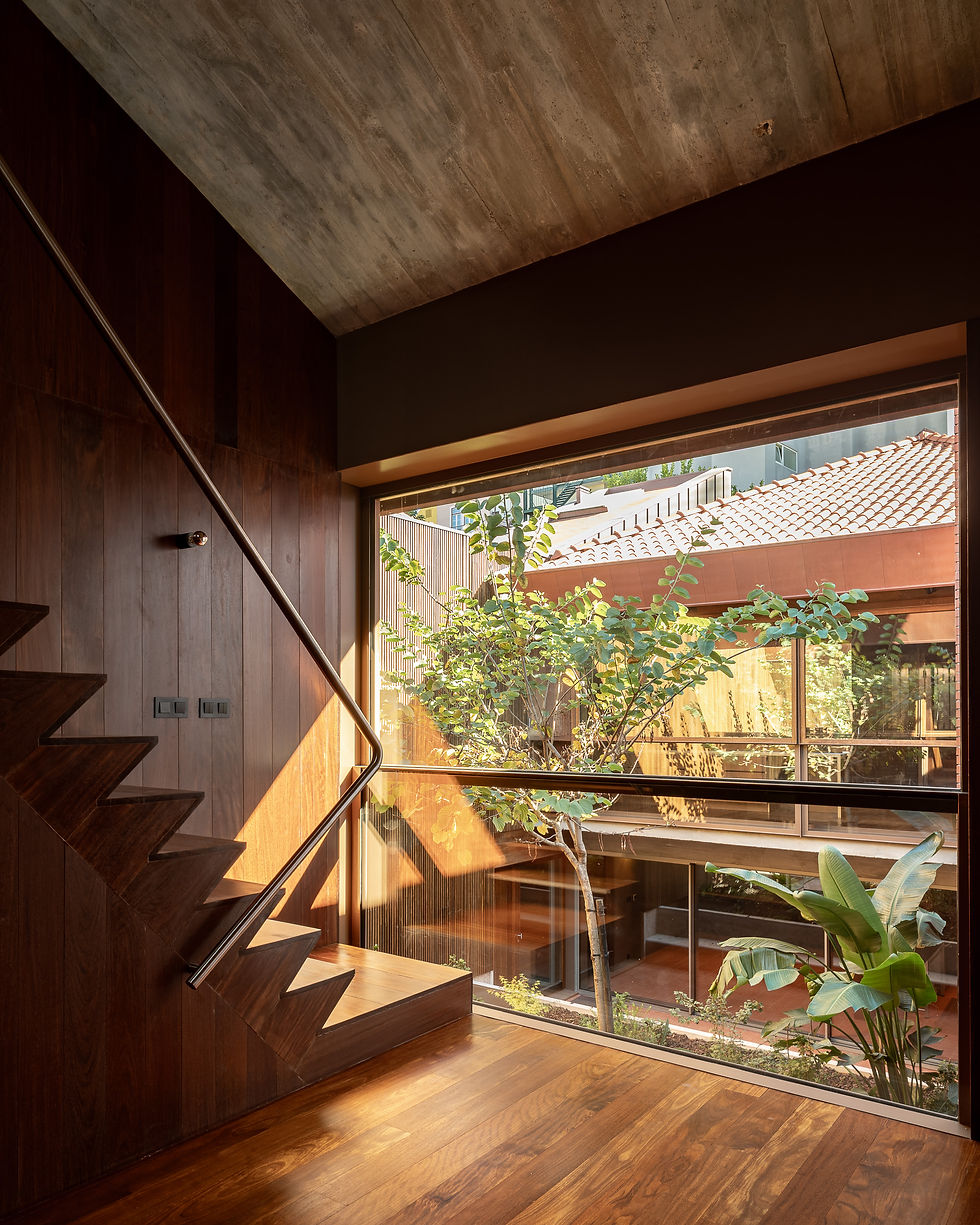
Inside, everything turns towards the courtyard. Open to the sky and planted with trees, it is the true centre of the house, the place every room returns to. Light falls through three floors, from bedrooms lined in warm sucupira wood to garden rooms on handmade terracotta, and down to a quiet spa in pink Lioz, the stone of Lisbon’s monuments. Two bedrooms climb to mezzanines beneath the roof; the kitchen glows in hand-glazed red tiles. In summer the courtyard is an outdoor room; in winter, a lantern at the heart of the house.
Few houses for sale in Lisbon carry their history so lightly. The industrial past survives not as decoration but as scale, proportion and silence, rewritten in concrete, copper and clay by one of the most thoughtful studios in contemporary Portuguese architecture. A rare courtyard house in the centre of the city, minutes from Graça and Intendente, with 420 m² of living space, a garage and a private spa.




REQUEST VIEWING
Your content has been submitted
ARCHIVE


