
Mitre and Crozier: the Baroque Priory of Vila Boa do Bispo
Granite arches, blue-and-white birds, and a church dressed in gold.
The monastery of Santa Maria de Vila Boa do Bispo was founded around the year 1000, in a story of battles and bishops told in the first part of this series. From the twelfth century it belonged to the canons regular of Saint Augustine, priests who lived in community under a rule. Their house was a priory, led by priors, and it grew rich enough to rebuild itself in the language of the Baroque.
Priors with a mitre
The canons are documented at Vila Boa in 1143. In 1144 Pope Lucius II allowed their priors to wear the mitre, and in 1153 Pope Anastasius IV gave them the crozier, privileges usually reserved for bishops and abbots. In 1297 Pope Boniface VIII confirmed the Rule of Saint Augustine for the house. By 1320, when a papal tax was raised for the war against the Moors, the monastery was assessed at 1,500 libras, a high figure for the region.
From 1475 the priory was given in commendam, its revenues assigned to commendatory abbots who did not live there. Reform came at the end of the sixteenth century: in 1593 Vila Boa joined the Congregation of Santa Cruz de Coimbra, the great Augustinian house where Afonso Henriques is buried.
Reform brought money, and money brought the Baroque.
A Baroque house around a cloister
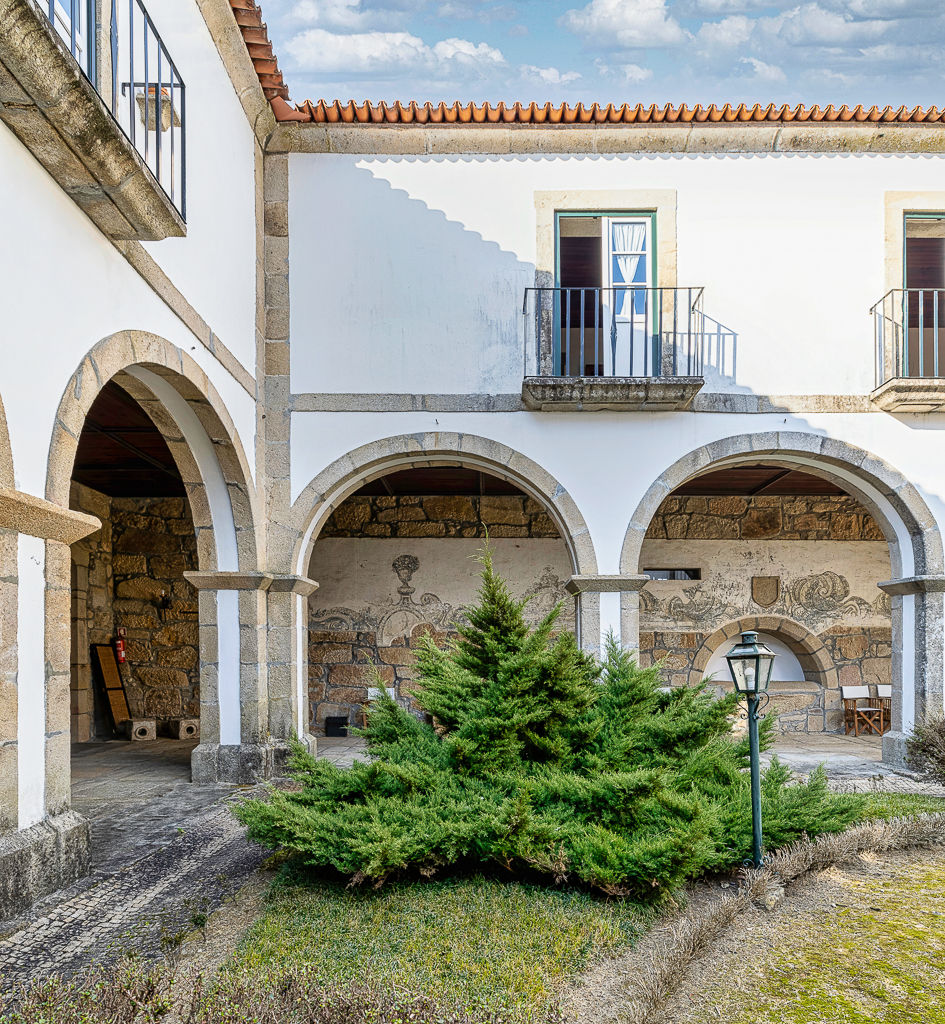
Between 1599 and 1686, dated cartouches record a long campaign that transformed the Romanesque monastery. The work on the conventual house was completed in 1678, the date inscribed on its main portal. The plan is a square around the cloister, built in granite, rendered and whitewashed. The cloister rises on two storeys divided by a frieze: round arches on Tuscan columns below, windows with projecting sills above, coffered wooden ceilings in the galleries and a fountain at the centre.
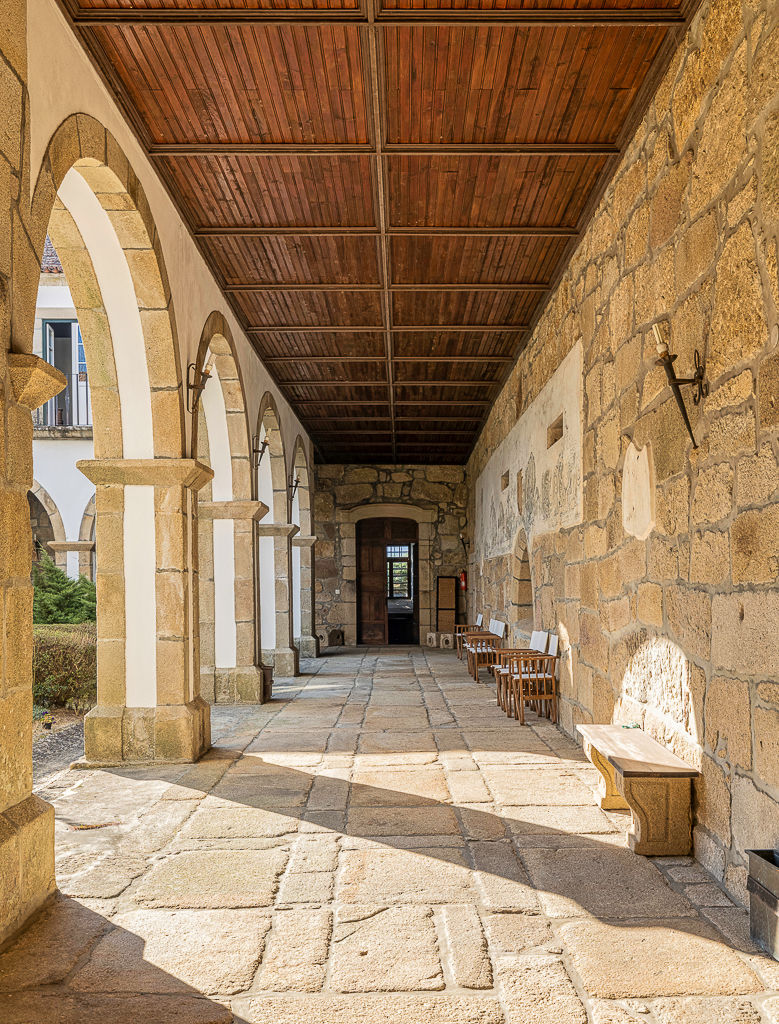
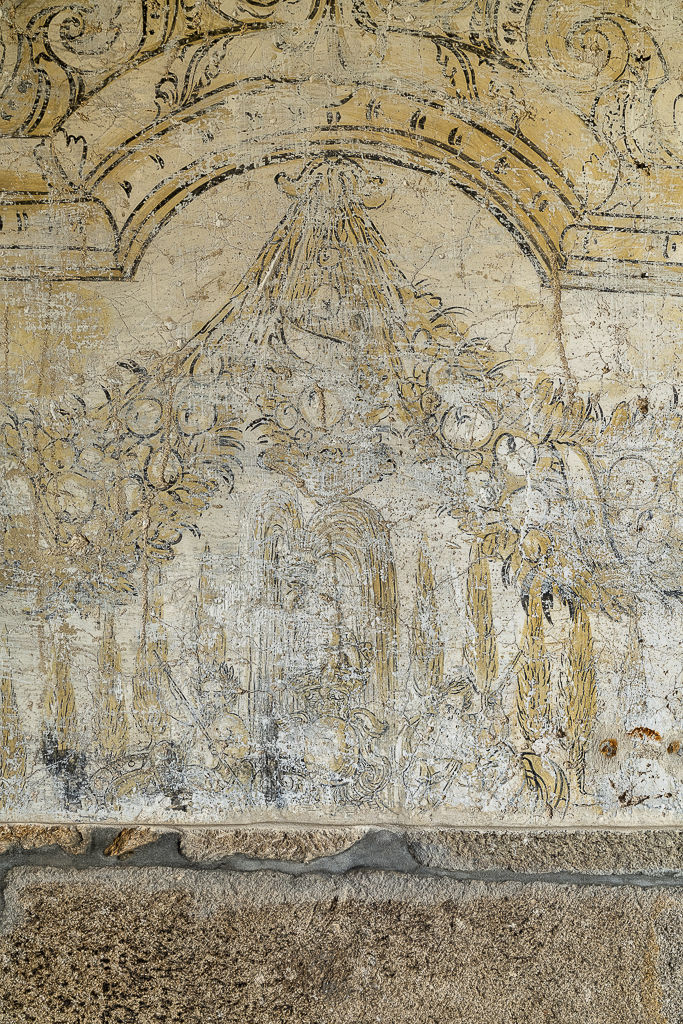
On the gallery walls, fragments of mural painting survive, among them a cartouche with the bust of a bishop. In 1997 the national monuments service proposed their conservation, together with the tiles of the refectory.
The refectory and its birds
The refectory, where the canons ate in silence while one of them read aloud, is lined with blue-and-white azulejo panels framed in cartouches, with plant motifs and birds. Near a granite staircase, a stone basin is fed by a spout carved as a grotesque mask; elsewhere, a lavabo set against a tiled panel recalls the washing of hands before meals.
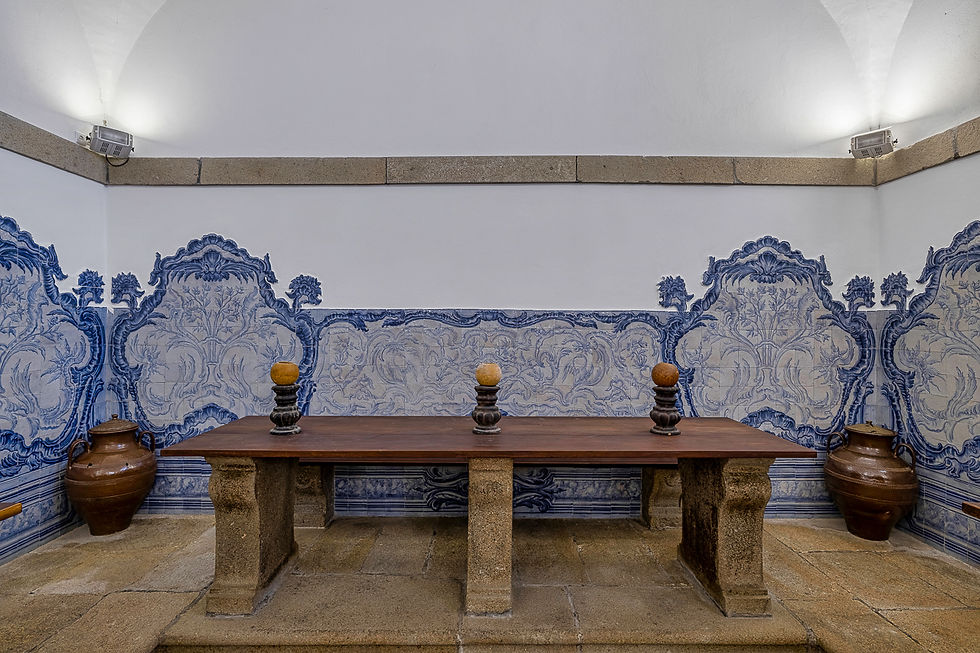
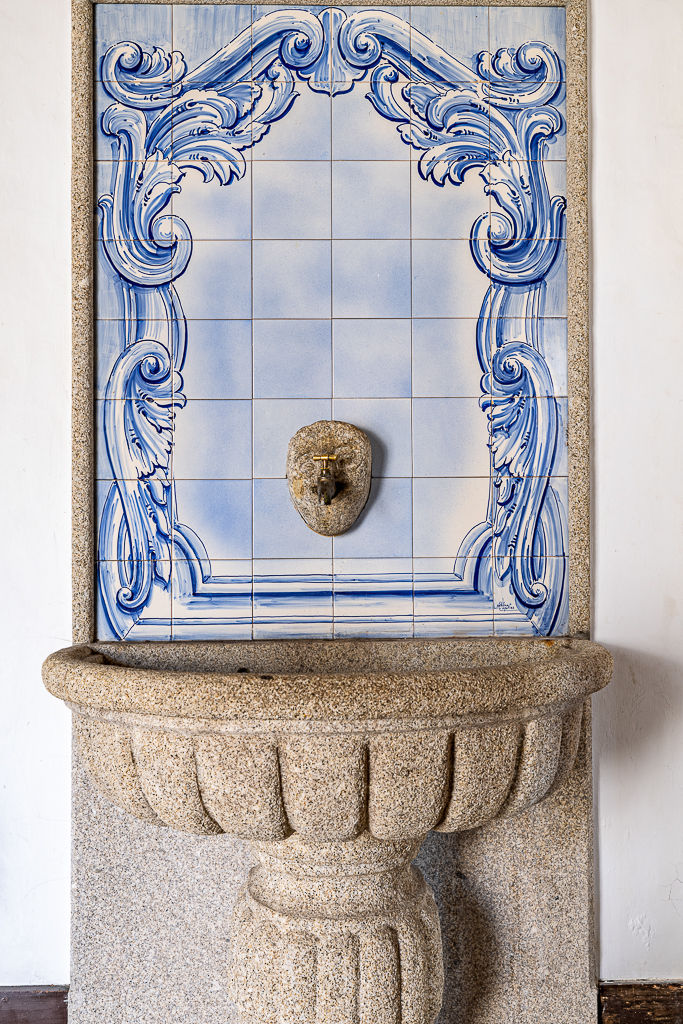
Silence at table, birds on the walls.
A church dressed in gold
The canons reworked their church too. In 1700 they commissioned three altarpieces from the carver Manuel Ferreira de Figueiredo, and in 1740 the chancel was lined with azulejos. In 2012, conservation work on the chancel vault uncovered seventeenth-century mural paintings. A passage on the north side still leads from the conventual house to a Baroque tribune with a wooden grille, from which the church could be seen without being seen.
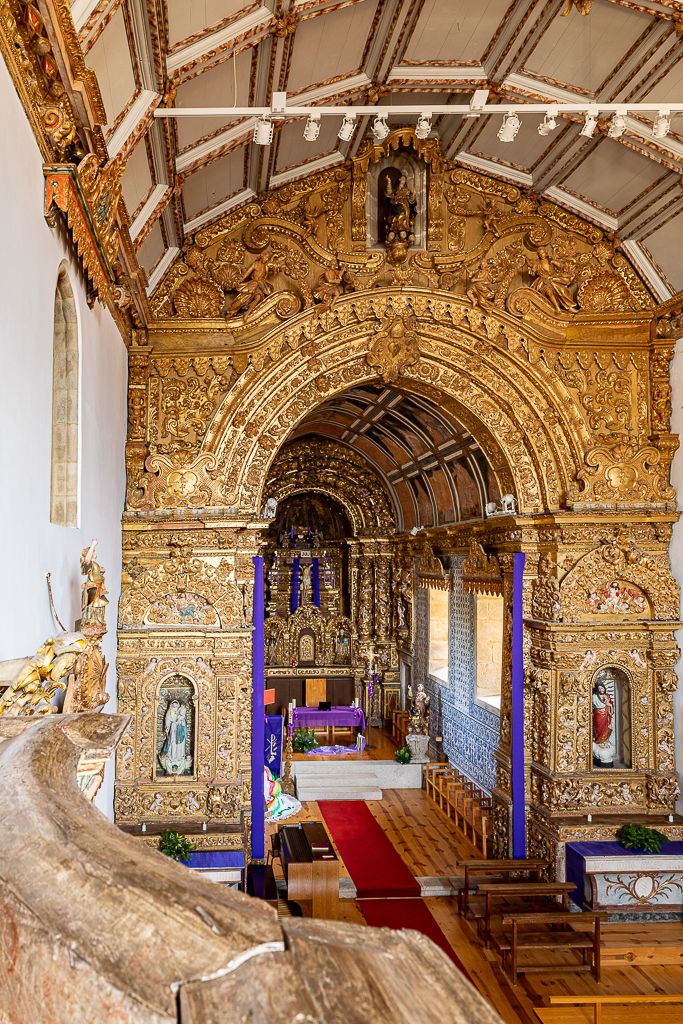
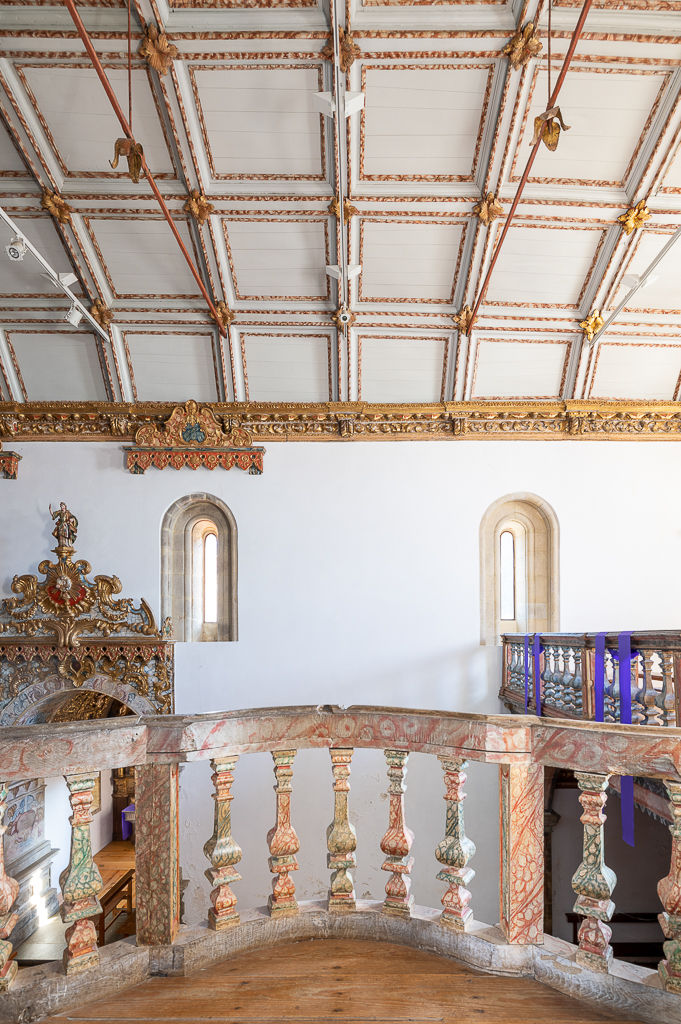
The church of Santa Maria remains the parish church and a National Monument, and it is not part of the sale. The story of the house after 1834, when the canons left, is told in the third part of this series. The former conventual house is for sale through Wiseguys Properties: see the monastery estate near Porto.
Frequently asked questions
Who lived in the monastery of Vila Boa do Bispo?
Canons regular of Saint Augustine, documented there from 1143. From 1593 the house belonged to the Congregation of Santa Cruz de Coimbra.
When was the Baroque transformation?
Mainly between 1599 and 1686. The work on the conventual house was completed in 1678, the date on its main portal.
What can be seen in the refectory?
Blue-and-white azulejo panels with cartouches, plant motifs and birds.
What was found in 2012?
Seventeenth-century mural paintings on the vault of the church's chancel, uncovered during conservation work.
Is the church part of the sale?
No. The church remains the parish church and a National Monument. Only the former conventual house and its land are for sale.
Further reading: Listed Buildings in Portugal: Buying a Classified Property.
Sources: SIPA, Mosteiro de Santa Maria de Vila Boa do Bispo; Património Cultural, Mosteiro de Vila Boa do Bispo; Rota do Românico, Monastery of Saint Mary of Vila Boa do Bispo; Wikipedia, Igreja de Santa Maria (Vila Boa do Bispo). Photographs: Wiseguys Properties.
Comments