
Completing the Street: Santos Dumont 46 by ARX Portugal
Some buildings start a street. This one finishes it.
On the Avenida Santos Dumont, named after the Brazilian aviation pioneer Alberto Santos-Dumont, a lot stood empty for years at the edge where the city meets the railway line. Santos Dumont 46, designed by ARX Portugal and completed in 2023, closes that gap. It is a residential building of eight floors and forty apartments, with a garden and pool behind it, and a façade that seems made of light.
The Mateus brothers
ARX Portugal was founded in Lisbon in 1991 by two brothers from Castelo Branco, Nuno Mateus, born in 1961, and José Mateus, born in 1963. The name is short for Architexture. Nuno worked for a time with Peter Eisenman, and the studio's work has been read alongside Eisenman, Libeskind and Álvaro Siza. One of its best-known buildings is the Museu Marítimo de Ílhavo, won in competition at the end of the 1990s. Their work can be explored on the ARX Portugal website.
A street front, completed at last.
A building between two scales
Designed between 2017 and 2020 and built between 2021 and 2023, the building works at two scales. Towards the avenue, it completes the urban front and gives the street a character through the undersides of its balconies. Behind it, a shaped courtyard and new trees shelter a shared garden from the noise of the railway. The common areas face south, open and flowing, towards the city.
The façade is wrapped in a metal skin of vertical posts, railings and perforated screens. It makes the building look light, almost transparent, while keeping the balconies and rooms private. The rear façade is more reserved, with fewer and more carefully placed openings. On the top floor, three duplex penthouses have private terraces with their own pools and gardens, reached through rooftop lanterns that break the strict composition in form and colour.
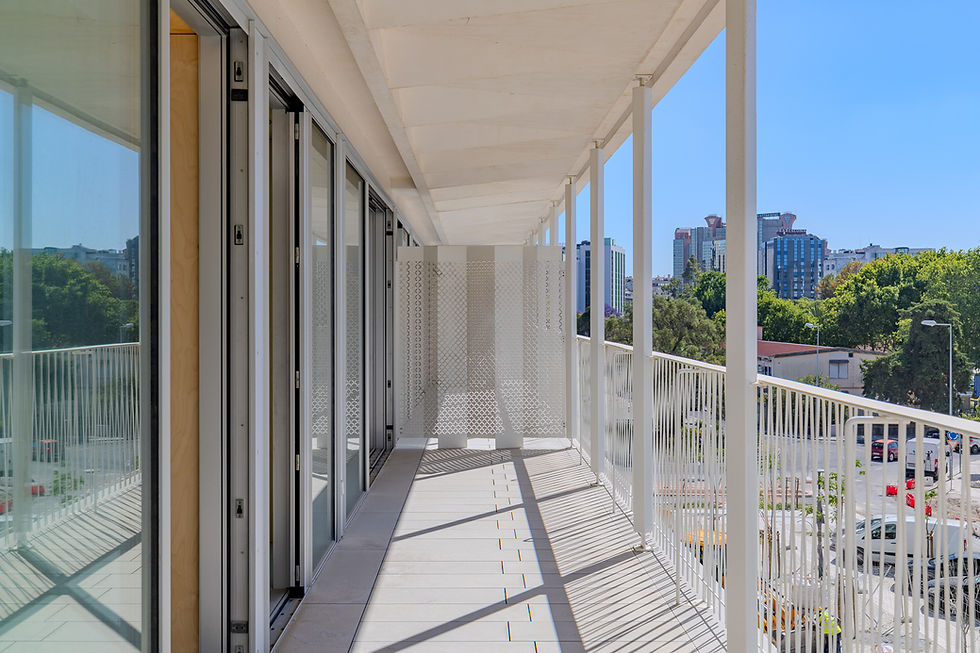
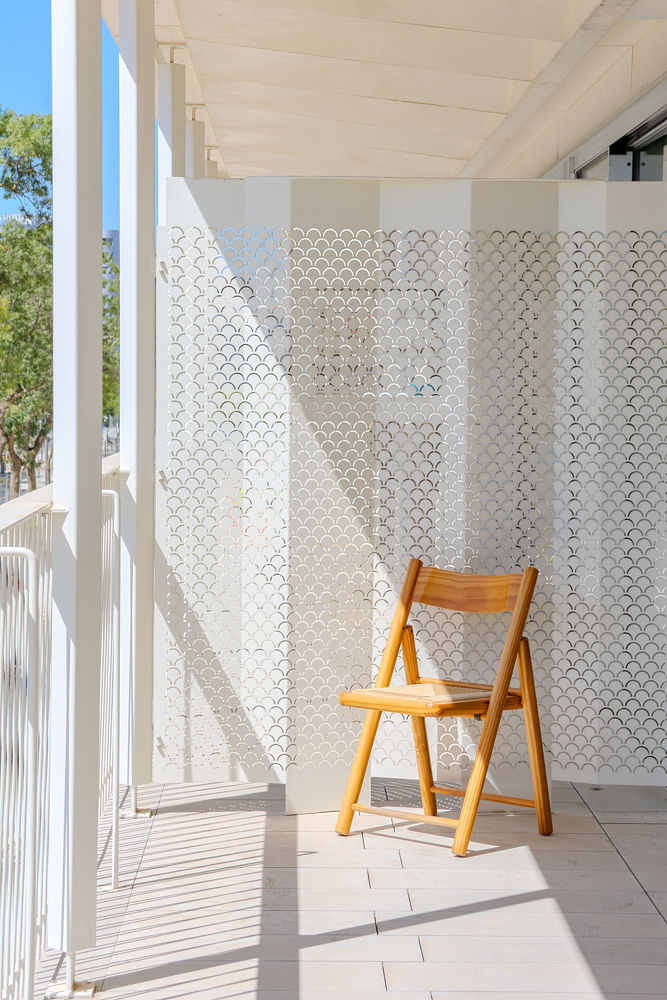
Light outside, privacy inside.
A new green axis
The building stands between the Calouste Gulbenkian Foundation and the new Praça de Espanha. In 2021 the old square became the Parque Urbano Gonçalo Ribeiro Telles, six hectares designed by the landscape studio NPK after an international competition, planted with hundreds of new trees where a bus terminal once stood. The park creates a continuous green line that reaches the Gulbenkian gardens, which Ribeiro Telles himself designed with António Viana Barreto. His story is told in our article on Ribeiro Telles and the garden of the quinta in Lumiar.
The apartment
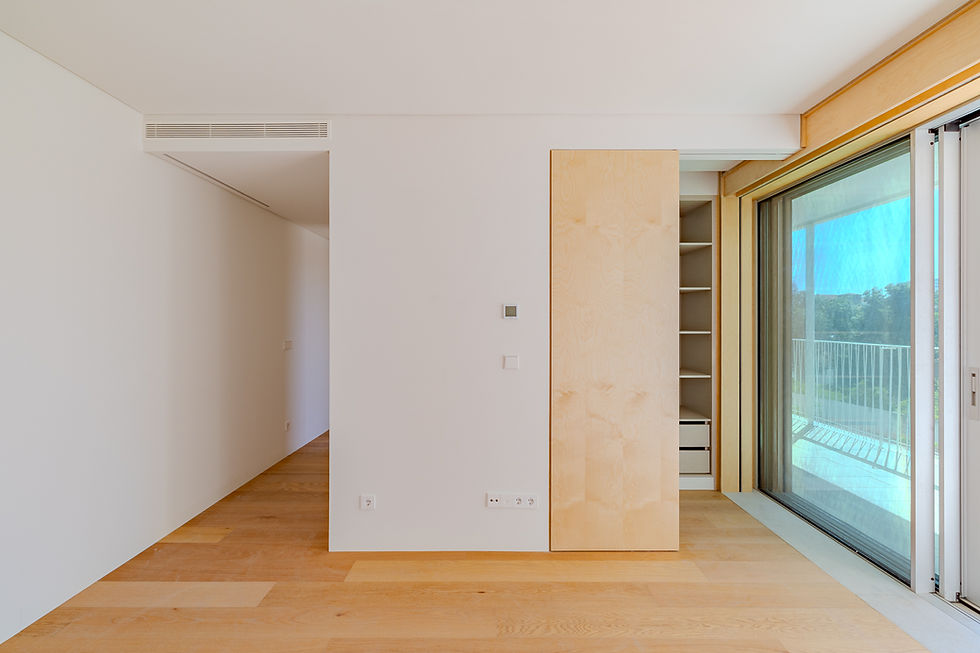
The apartment sold by Wiseguys Properties is a one-bedroom home with 83 m² of private area and 149 m² of gross area, including a terrace, a storage room and two parking spaces. The bedroom is en suite with a walk-in closet; a second bathroom serves guests. The kitchen, in pale wood, opens onto the balcony; the bathrooms are in pale marble. The building has an A+ energy rating, and residents share the garden and the pool.
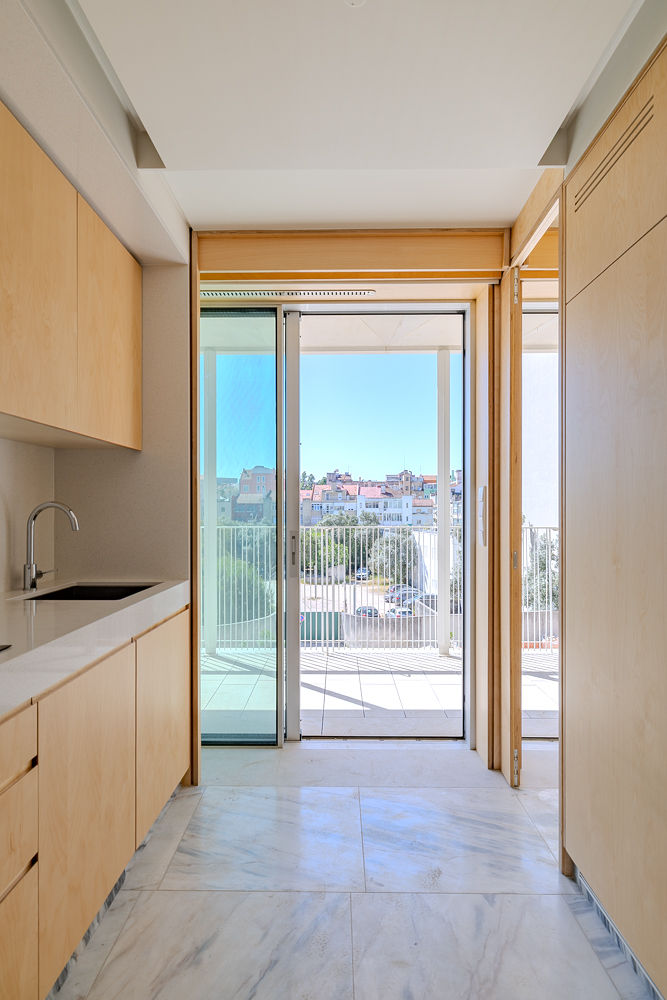
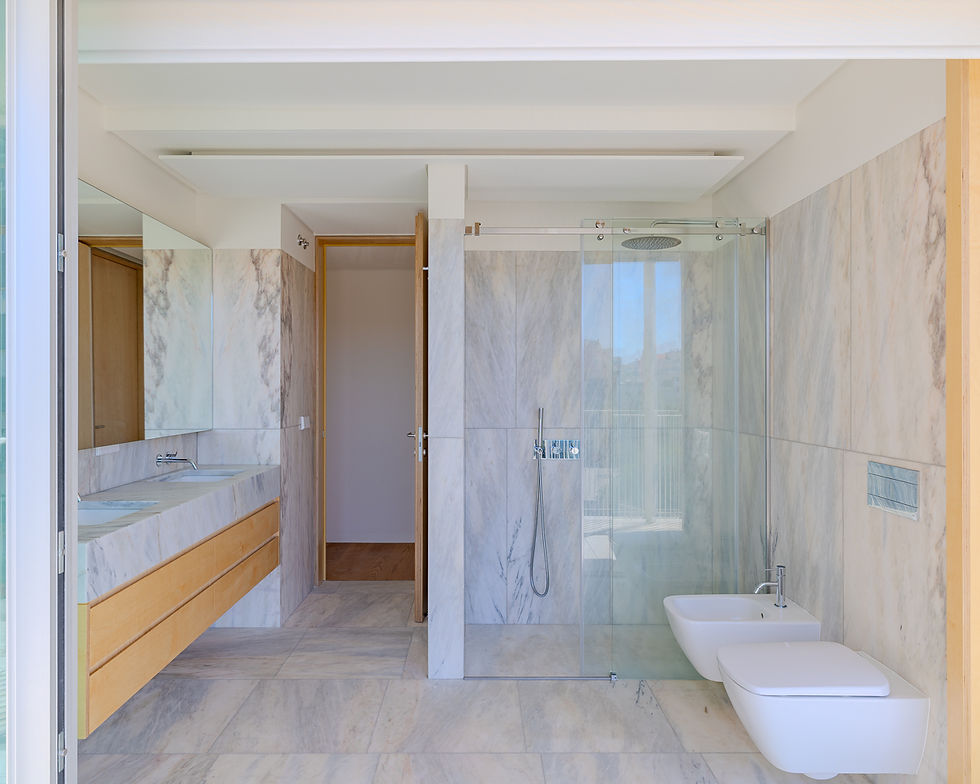
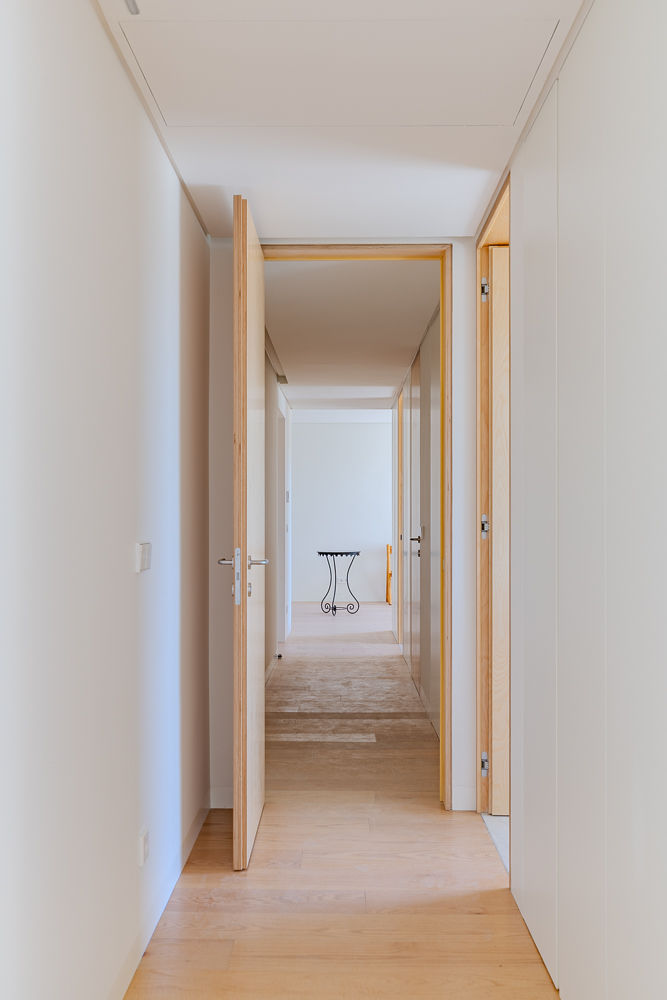
The apartment has been sold through Wiseguys Properties: see its page. For another recent Lisbon interior in the Journal, read about República 48 by Francisco Tojal.
Frequently asked questions
Who designed Santos Dumont 46?
ARX Portugal, the Lisbon studio of the brothers Nuno and José Mateus, with landscape design by F|C Arquitetura Paisagista.
When was it built?
It was designed between 2017 and 2020 and built between 2021 and 2023.
How many apartments does it have?
Forty apartments over eight floors, from one to five bedrooms, including three duplex penthouses with private pools.
Where is it?
On the Avenida Santos Dumont in Lisbon, between the Gulbenkian Foundation and the new park at Praça de Espanha.
Is the apartment for sale?
No. It has been sold through Wiseguys Properties.
Further reading: Lisbon Neighbourhoods: Where to Live, Read Through Architecture, and Art Deco Lisbon and After: Apartment Buildings of 1930 to 1960.
Sources: ARX Portugal, Santos Dumont; Open House Lisboa 2023; Diário Imobiliário (2021); Infopédia, Nuno Mateus e José Mateus; Diário de Notícias and Time Out Lisboa (2021), Parque Urbano Gonçalo Ribeiro Telles. Photographs: Wiseguys Properties.


Comments