

Approved Project Plot for a 3-Bedroom Home in Azeitão
AZEITÃO URBAN SITE
422 sqm plot in central Azeitão with approved project for a 193 sqm contemporary home. Designed around indoor outdoor living, the proposal includes three suites, pool, guest annex, private garden and terraces, offering a rare opportunity to build within one of Portugal’s most desirable village settings.
€ 495,000
3
Bedrooms
4
Bathrooms
193 SQM
Built area
308 SQM
Exterior
E
Energy certificate
PLOT
Type
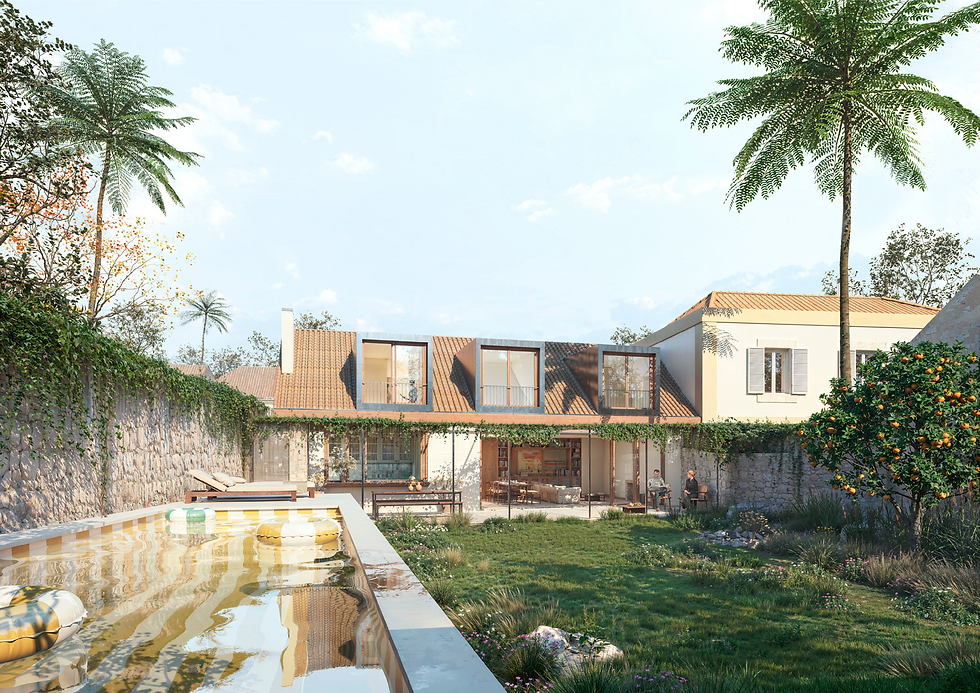
The drawings are done and approved. A 422 sqm plot in the centre of Azeitão, ready for a 193 sqm three-suite house built around light, privacy and a pergola-shaded terrace.
Azeitão Urban Site presents a rare opportunity to build a contemporary residence in the centre of one of Portugal’s most quietly desirable villages. Set on a 422 sqm plot with an approved architectural project, the proposal has been conceived around light, privacy and the particular rhythm of indoor outdoor living that defines the region. Generous glazing and carefully proportioned openings frame garden views throughout, while a pergola shaded terrace creates an elegant transition between architecture and landscape.
The approved design proposes a 193 sqm home arranged across two floors, organised around calm spatial flow and daily functionality. At ground level, a generous living room extends seamlessly to the exterior, while the open kitchen becomes the social centre of the house. A flexible adjoining room may serve as office, library or guest suite according to changing needs. Outside, a private courtyard garden of approximately 300 sqm unfolds around a traditional well, complemented by a swimming pool and an independent annex for guests or additional privacy. Laundry and storage areas complete the practical dimension of the project.
The upper floor is dedicated to rest and retreat. Three bedroom suites are designed to maximise natural light, each opening onto private terraces overlooking the garden and pool. The principal suite benefits from dressing area and en suite bathroom, reinforcing the project’s emphasis on comfort and proportion. Framed by vineyards, Arrábida’s coastline and the slower cadence of village life, Azeitão Urban Site offers not simply land, but the possibility to shape a home with architectural clarity in a setting of remarkable beauty.
Interested in this property?
Share
MIGUEL ALMEIDA
Message on WhatsApp
Transfer tax and stamp duty on this purchase


All 58 photographs


The layout
Plans


THE PLACE
Azeitão, Setúbal
Azeitão lies between Lisbon and the Serra da Arrábida, a village of wine estates, tiled manor houses and a slower, food-led way of life. The centre has everything for daily life, and the coves of Arrábida, among the most beautiful beaches in Portugal, are twenty minutes away. Lisbon is across the bridge in little more than half an hour.
Lisbon 35 min, Setúbal 15 min, Arrábida beaches 20 min, Sesimbra 20 min, Lisbon Airport 35 min

IN PRINT
This property in the press


5
Habitation Licence in Portugal and Houses Built Before 1951
What the habitation licence is, how the law changed in 2024 and again in October 2026, and what to check when a Portuguese house is older than 1951.

5
Cost of Buying a House in Portugal: the Full Budget for 2026
IMT, stamp duty, deed, registration, mortgage costs, IMI: what a purchase in Portugal costs beyond the price, with a worked example at 2026 rates.

5
Buying Land in Portugal: BUPi, the Land Registry and Rural Plots
Before buying a quinta or a plot in Portugal, check the land registry and BUPi. What changed in 2026, what it costs now, and what to verify on the ground.
5
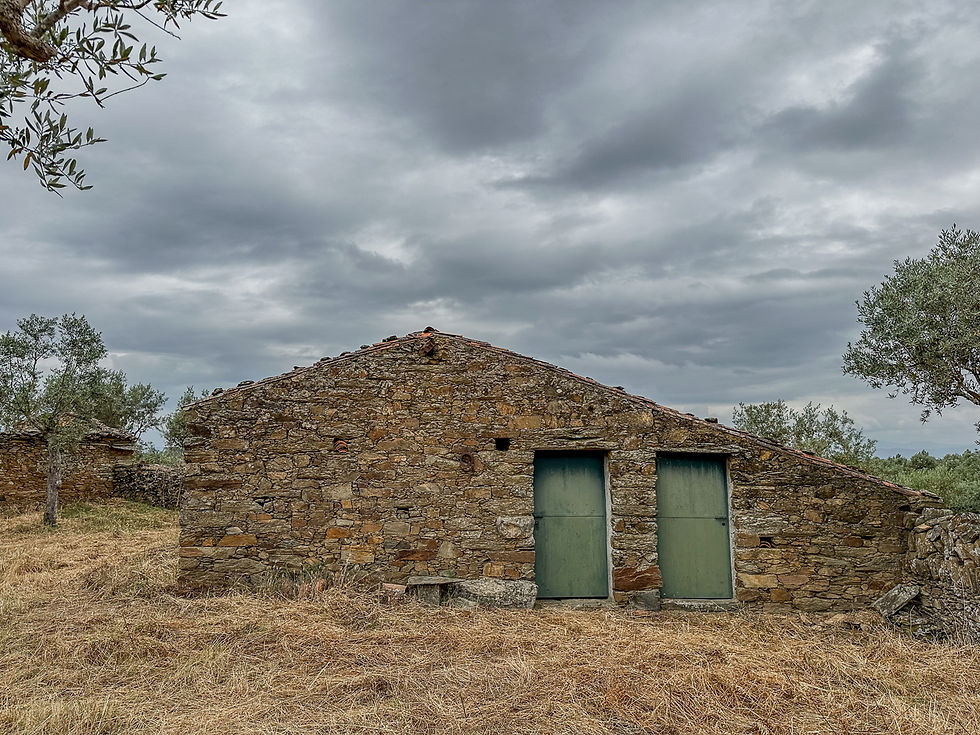
Renovating a House in Portugal: Old Walls, New Rules
Granite, schist, lime and timber, and the licensing rules revised in 2026: what to check before renovating a house in Portugal, from the survey to the tax side.


Request a viewing
Tell us when you could visit and whether you would like the full documentation first. We reply within one working day, in English, Portuguese or French.
AZEITÃO URBAN SITE
Your content has been submitted