
Janelas Verdes, 1905: a Tile Maker's Showcase in Lapa, Lisbon
Eça de Queirós gave the Janelas Verdes an imaginary house. In 1905, a tile maker gave it a real one.
On Rua das Janelas Verdes, a few doors from the Museu Nacional de Arte Antiga, one façade refuses to stay quiet. Bands of Art Nouveau relief tiles run across four storeys, and a plaque from the City of Lisbon explains why: a building of 1905, designed by the architect Artur Júlio Machado, unique for its tilework by Viriato Silva. What the plaque leaves out is the best part. The man who built it owned the tile factory a few steps away.


The factory next door
The Fábrica Constância was founded in August 1836 in part of the old Convent of the Marianos, on the slope of the Janelas Verdes, and took its name in 1842. By the end of the 1880s it belonged to one man, Miguel José Sequeira. It made faience and tiles, and among its works were the relief tiles of the Palácio da Pena, in Sintra.
In 1905 Sequeira built on Rua das Janelas Verdes, at numbers 70 to 78, within sight of his kilns. The result is four storeys high, with a three-part façade and a projecting central bay, and it wears the factory's work like a sample book: bands of relief tiles with plant and geometric motifs, designed by Viriato Silva, the artist of the house who would later share the running of the factory.

The plaque the City of Lisbon placed on the façade reads:
EDIFÍCIO ARTE NOVA (SÉCULO XX) · IMÓVEL DE INTERESSE PÚBLICO
«Projecto do Arqt. Artur Júlio Machado de 1905. Exemplar único dada a ornamentação azulejar com motivos vegetalistas Arte Nova, da autoria de Viriato Silva.»
A façade as a catalogue. A staircase as a showroom.
“The house the Maias came to live in, in Lisbon, in the autumn of 1875, was known throughout the Janelas Verdes quarter as the Casa do Ramalhete.” Eça de Queirós, The Maias (1888)
Inside the showroom
The tilework does not stop at the door. In the entrance hall, a dado of yellow relief tiles climbs the wall in scalloped crests of stylised flowers, while the floor repeats a lattice of yellow and green. The ceiling is a painting in tile, set into white plaster frames.

Look up and the building explains itself. At the centre of the ceiling, a figure floats among clouds and ribbons holding a painter's palette, its brushes, and a blue-and-white jar. Around it, butterflies, red flowers and white daisies run in Art Nouveau borders. In the house of a tile maker, the muse is ceramics.
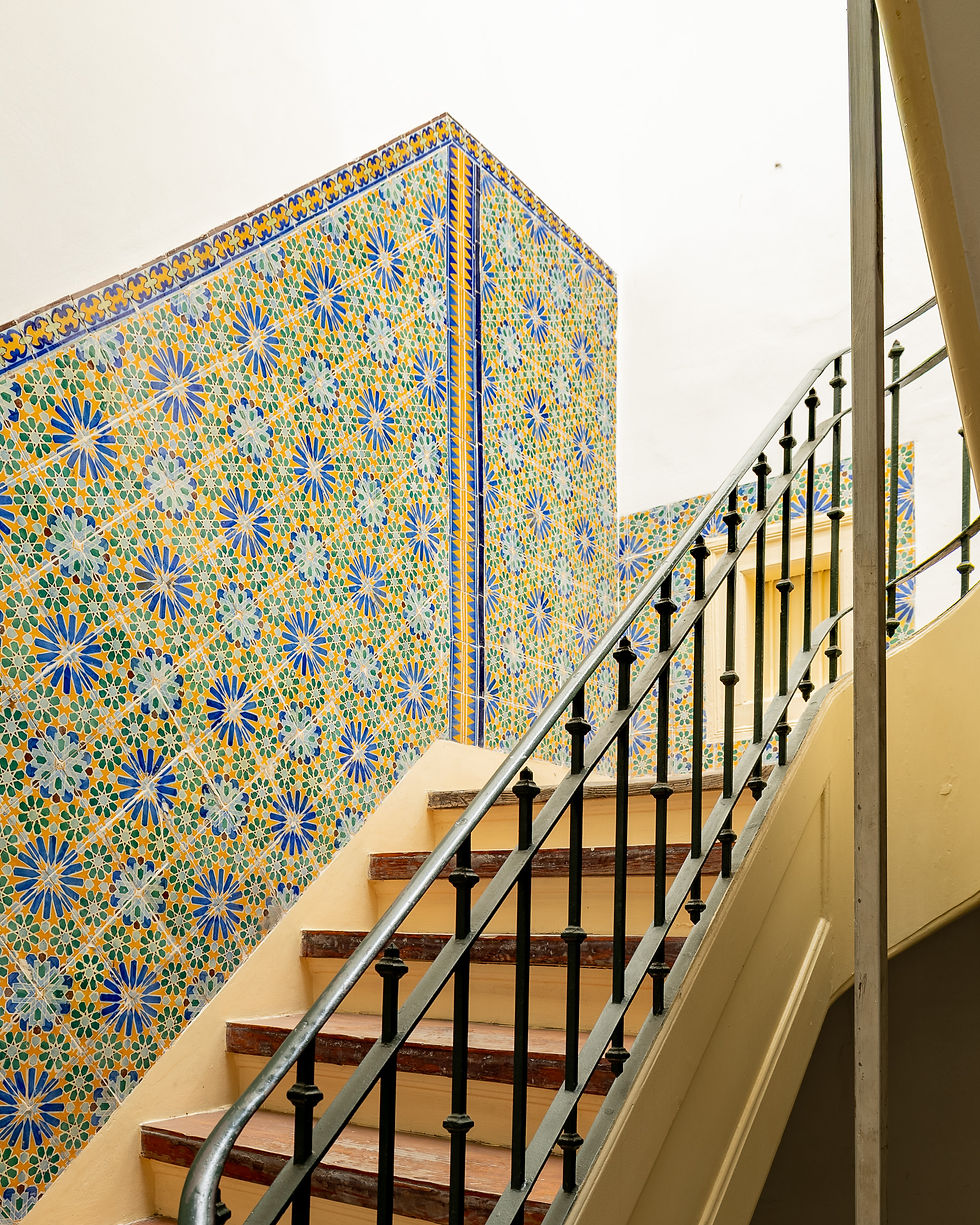
The staircase changes key. Here the walls are covered in geometric tiles, star-shaped flowers in blue, green and ochre within a sawtooth border, a nod to the Hispano-Moorish patterns that Lisbon has been setting into its walls since the sixteenth century. The building shows both at once: the new style and the old.
The top floor
The apartment occupies the top of the building: some 210 m², five bedrooms, three bathrooms and an attic that can become a sixth room, a studio or a retreat. From the windows, the view runs down the slope of Lapa towards the Tagus.

Tile follows you inside. In the principal rooms, dados of painted sunflowers, green leaves and aubergine grounds run above a skirting of honey-coloured relief tiles, and ceilings are made of tiles held in a timber grid.

Even the kitchen is decorated, with tiled walls and a ceiling of decorative tiles, and a laundry beyond. The rest of the plan, generous and high-ceilinged, can be reworked for a more contemporary life without touching what makes it rare.

Restore the tiles. Change everything else.
A classified address
The building has been classified as a Property of Public Interest since 1983, and its tiles were inventoried as early as 1977. It stands within the protection zone of the Museu Nacional de Arte Antiga, the old Museum of the Janelas Verdes, a few minutes' walk from the river. The Fábrica Constância, its neighbour and its reason for being, closed in November 2001.
The apartment today
The top-floor apartment at Janelas Verdes 1905 is for sale through Wiseguys Properties: see Janelas Verdes 1905. For another house where a family's trade is written on the walls, read The Comendador's House, on Quinta do Quintão.
Frequently asked questions
Who designed the building at Rua das Janelas Verdes 70–78?
According to the City of Lisbon's plaque on the façade, the architect Artur Júlio Machado, in 1905. The Art Nouveau tile decoration is by Viriato Silva.
Who built it?
Miguel José Sequeira, owner of the Fábrica Constância, the faience and tile factory founded in 1836 in the old Convent of the Marianos, at the Janelas Verdes.
Is the building classified?
Yes. It has been a Property of Public Interest (Imóvel de Interesse Público) since 1983, and its tiles were inventoried in 1977.
What are Art Nouveau relief tiles?
Tiles moulded in relief and glazed in several colours, with the plant and flower motifs of Art Nouveau. Lisbon façades of the early twentieth century used them in bands and friezes, as here.
Is the apartment for sale?
Yes. The top-floor apartment, with five bedrooms and an attic, is for sale through Wiseguys Properties.
Further reading: Portuguese Tiles: A Guide to the Azulejo, from Sintra to the Metro, and Lisbon Neighbourhoods: Where to Live, Read Through Architecture.
Sources: Património Cultural, record 73650 (Decree 8/83); City of Lisbon plaque on the façade; M. Meneses Pereira, "Memórias do fazer azulejo na Fábrica Constância", AzLab #33; Eça de Queirós, Os Maias (1888), translated by WGP. Photography: Wiseguys Properties. Wiseguys Properties, AMI 23109 · info@wgpadvisors.com

Comments