
Maison Moderne — by architect Fernão Simões de Carvalho
Updated: 2 days ago
From the road there is nothing to see. Pine, eucalyptus, a gate.
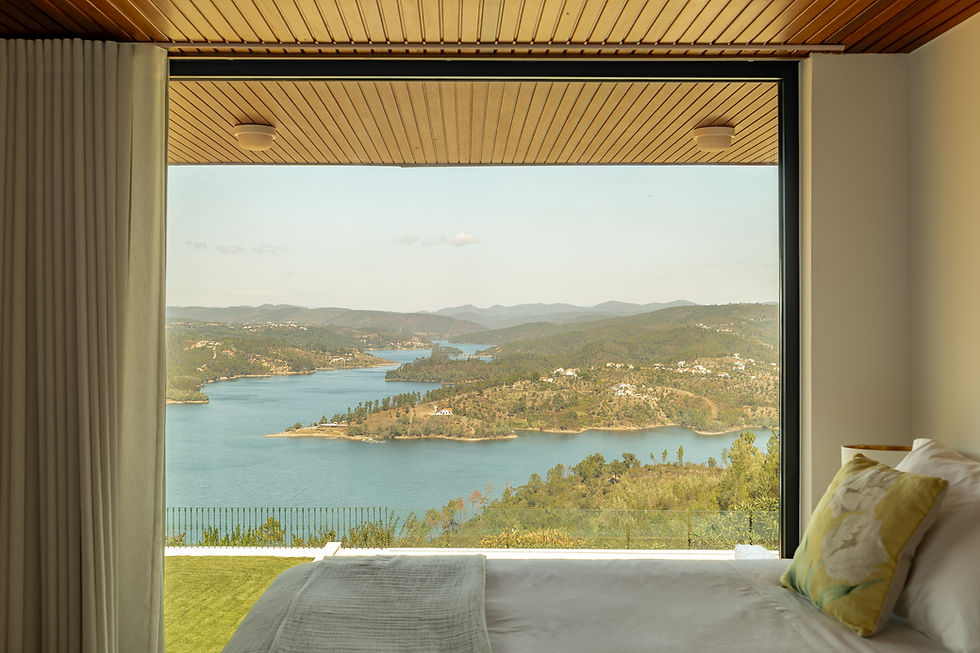
Then the ground opens and the house is below you — long and low and white against the drop, its roof running out past the glass, and beyond it the reservoir lying flat and silver between the hills. It was drawn in 1971 by a man who had spent his life designing cities.

Fernão Simões de Carvalho was born in Luanda in 1929, the son of Portuguese who had arrived in the city nine years earlier. He trained at Belas-Artes in Lisbon, and at twenty-six he went to Paris — four years in Le Corbusier's atelier at 35 rue de Sèvres, alongside André Wogenscky, and urbanism at the Sorbonne under Robert Auzelle.
He came back and drew a city. The Luanda master plan. The Angolan broadcasting centre. The Prenda neighbourhood unit — a proposal for how fifty thousand people might live well in a musseque, built between 1963 and 1965 and studied ever since. Then Olivais and Chelas in Lisbon, and urban plans in Brazil.
What he rarely did was houses.

This one he set on a ridge, and everything in it is arranged around the fall of the land. The living room is double height and steps down in stages, so that from the lowest level you are looking out rather than down. The glazing is long and horizontal, in frames slim enough to vanish. The ceilings are boarded in warm timber and carry on past the glass to the eaves — the oldest move in modernism for pulling the outside in, and it still works. Brick is left bare. The chimney stands clear of the roof like a piece of sculpture.

“A life in which the design of the city was never separated from the people who were going to live in it.”
Ordem dos Arquitectos, career prize citation, May 2026
The prize was given to him on 30 May this year, at Óbidos. He died on 8 September, aged ninety-six.
His public work is documented, and his own house-studio at Queijas is admired. The rest of his houses are not. There is no catalogue of them, and in the ordinary way of things a private house changes hands without anyone noticing who drew it.

This one has stayed in the same family since it was built. It has been restored with care and, more to the point, restored without being corrected. The rooms are the rooms that were drawn.

Photography: Wiseguys Properties. Maison Moderne is represented by Wiseguys Properties — info@wgpadvisors.com
Sources: Ordem dos Arquitectos, Career Prize 2026, Fernão Simões de Carvalho; Observador and Renascença (8 September 2026); INHA and Fondation Marta Pan & André Wogenscky, on André Wogenscky; Getty Research Institute, Lucien Hervé archive, on the atelier at 35 rue de Sèvres.
Comments