
The Mellos Josés Palace: a Rococo House in Elvas, Portugal
Updated: 2 days ago
Elvas was built to resist. On Rua de São Francisco, someone built to be seen.
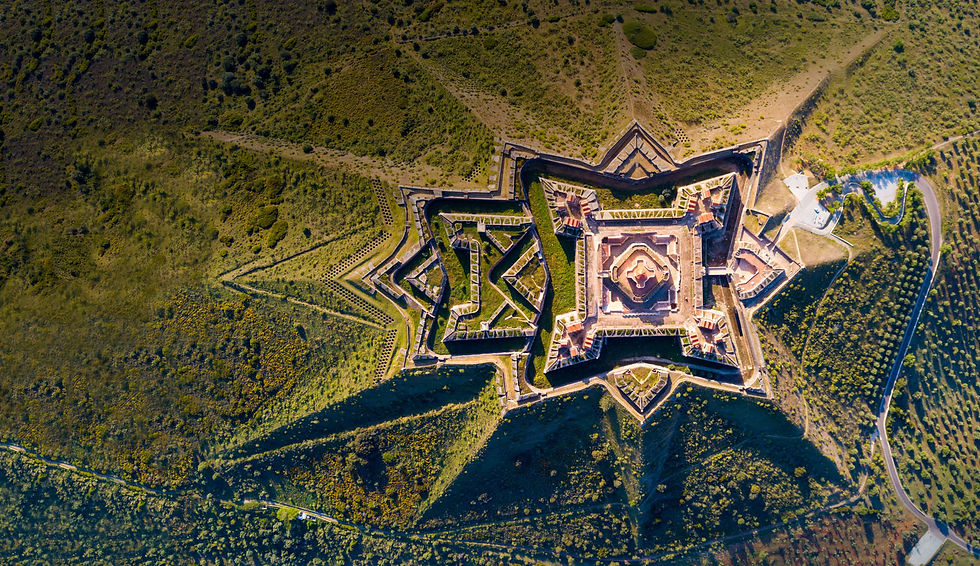
Elvas, Portugal, is famous for what keeps people out: the largest bulwarked dry-ditch fortifications in the world, two forts on the surrounding hills, an aqueduct built to outlast a siege. Where Rua de São Francisco begins, inside the walls, stands a house that speaks another language altogether: marble, wrought iron, a crown and an eagle. Elvas has long called it the palace of the Senhores Melos Josés.

A façade that signs its name
Two storeys, and a clear hierarchy between them. The ground floor is stone, heavy and rusticated, made for doors and carriages. Above it rises the noble floor, where the windows grow tall and the stone begins to move: marble frames that curl at the top, shells and fleurs-de-lis on the corner crests, pilasters picked out in white against the ochre.
At the centre, everything gathers. A bowed balcony of wrought iron projects over the street. Above it, a triangular pediment holds an eagle with its wings half open. And above the eagle, on a scrolled crest cut out against the sky, a crowned shield carries the arms of the Melos: a cross between roundels.

On the corner, where the two façades meet, a carved cartouche joins two interlaced initials and a date: 1760. It is the house's signature, and the only date it gives.
Who A M was, the stone does not say.
1760: Rococo architecture in a garrison town
1760 places the house in the reign of D. José I, five years after the earthquake that levelled Lisbon, in the years when the Marquis of Pombal ran the kingdom. Elvas is generous with the word "Pombaline", but this is not the sober, rational architecture of Lisbon's rebuilt Baixa. It is late Baroque turning Rococo: ornament that ripples rather than marches, ironwork that swells, a façade that asks to be read from the street, slowly.
It was also a town at peace with its walls. The great fortifications had been begun in 1643, during the War of Restoration; a few years after this house was finished, work would start on a new fort on the Graça hill, completed in 1792. Soldiers' families lived among the ramparts, and by the middle of the eighteenth century some of them had the means to build like this.

The Melos and Lacerdas of Elvas
A genealogy of the family, the Melo e Lacerda de Brederode, opens its chapter on them with a photograph of this very house, captioned "the palacete of the Senhores Melos Josés on Rua de São Francisco, in Elvas". The chapter's title says the rest: a family of soldiers with entailed estates in the Alentejo.
The names come from a marriage made in Estremoz in 1632. Luís de Macedo e Lacerda (1603–1675), born in Olivença, had inherited his father's office of public notary there. He served D. Francisco de Melo e Bragança, of the house of the Marquises of Ferreira, was made a fidalgo of the Royal Household in 1649, and distinguished himself at the Battle of the Lines of Elvas on 14 January 1659, when the Count of Cantanhede broke the Spanish siege of the town. The Crown rewarded him with a pension.
His bride, Guiomar de Melo (1616–1679), brought the other name and an older story. Her father, Rui de Brito do Carvalhal, had been taken captive at Alcácer-Quibir and went on to become a fidalgo of the House of Bragança and overseer of the finances of the duke who would be crowned João IV. Her mother, Vicência de Melo, was heiress to the entailed estate of Aguilhão, in Alandroal.
Beneath these names ran yet another line. In the male line, the Elvas branch descended from a seventeenth-century couple of Castelo de Vide, Tomás Rodrigues Ramos and Maria Rodrigues, parents of one of that town's richest citizens, João Nunes Ramos, and kin to a Francisco Xavier Ramos who made his life in Brazil in the first half of the eighteenth century. Old military names, Alentejo land and the money of an empire: the usual ingredients of a house like this one.
“Elvas was built to resist. Its houses were built to be seen.”
The line held. The Anuário da Nobreza de Portugal records the "Mello e Lacerda de Brederode, de Elvas", and the military vocation lasted well into the nineteenth century: António Xavier de Melo Lacerda e Brederode, born on 22 February 1829, was a pupil of the Colégio Militar and appears in the army's historical archive as a colonel.
Through the portal

Inside, the house changes register. A short flight of marble steps rises from the street door to an arch of veined stone; beyond it, the main staircase climbs under an etched-glass fanlight, with a balustrade of cast iron. The walls are panelled in plaster frames, the colour of apricots.
The noble floor opens with the main salon: three windows onto the street, a floor of wide boards, a crystal chandelier and, above everything, the ceiling.

The stucco is the house's second signature: acanthus leaves curling along a deep cove, garlands and roses in sunken panels, brackets marching around the cornice. Like the iron of the staircase, it appears to belong to a later campaign, of the nineteenth century, each generation of the family leaving its mark on the one before.

A house of 1760, finished by everyone who lived in it afterwards.
The house today

The Mellos Josés Palace extends to some 1,463 m², with 41 rooms and ten bathrooms, in the historic centre of Elvas, a UNESCO World Heritage Site since 2012. It is for sale through Wiseguys Properties: see the Mellos Josés Palace. In the same town, the Journal has also told the story of Villa Justa, the Mistress's Palace.
Frequently asked questions
What is the Mellos Josés Palace in Elvas?
An eighteenth-century noble house where Rua de São Francisco begins, in the historic centre of Elvas, Portugal. A cartouche on its corner is dated 1760, and a genealogy of the Melo e Lacerda family illustrates it as the palacete of the "Senhores Melos Josés".
Whose coat of arms is on the façade?
A crowned shield with the arms of the Melos, a cross between roundels, set on a scrolled crest above the central pediment. An eagle with half-open wings fills the pediment beneath it.
What architectural style is the palace?
Late Baroque and Rococo, from the reign of D. José I (1750–1777): curving marble window frames, shells and fleurs-de-lis, a bowed wrought-iron balcony. The stucco ceilings inside appear to be later, nineteenth-century work.
Who were the Melo e Lacerda of Elvas?
A family of soldiers with entailed estates in the Alentejo. Their names come from Luís de Macedo e Lacerda and Guiomar de Melo, married in Estremoz in 1632; Luís fought at the Battle of the Lines of Elvas in 1659.
Is the Mellos Josés Palace for sale?
Yes, through Wiseguys Properties.
Further reading: Listed Buildings in Portugal: Buying a Classified Property, and Portuguese Tiles: A Guide to the Azulejo, from Sintra to the Metro.
Sources: Melo e Lacerda de Brederode, family genealogy, p. 124; Anuário da Nobreza de Portugal; Colégio Militar register; Arquivo Histórico Militar; UNESCO World Heritage Centre, Garrison Border Town of Elvas and its Fortifications (2012). Photography of the palace: Wiseguys Properties. Wiseguys Properties, AMI 23109 · info@wgpadvisors.com
Comments